 Search
















Description
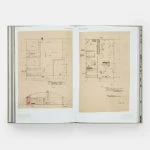
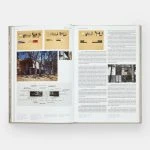
Floor plans, color collages, handwritten drawings, and photographs share the pages of The Eames Houses. Written by design consultant Eckart Maise and published by Phaidon, the book follows eight residential projects developed by Charles and Ray Eames between 1945 and 1955. Completed houses appear alongside proposals that remained on paper, giving readers access to both the buildings and the ideas behind them.
New diagrams separate structural frames, walls, and interiors so their construction is easy to follow. Archival sketches show layouts taking shape by hand. Across six chapters, the book connects the couple’s residential architecture with their work in furniture, textiles, toys, and graphics. A dedicated chapter examines their own home, Case Study House No. 8, through newly commissioned photography and material from the Eames Office archive.
The 288-page hardcover includes contributions by Catherine Ince and forewords by Norman Foster and Eames Demetrios. Its tall cover carries a blue cross and red lettering, with further geometric graphics across the back. For readers interested in mid-century homes, it offers a detailed look at the Eameses’ use of prefabricated components and flexible living spaces.









Reviews